01
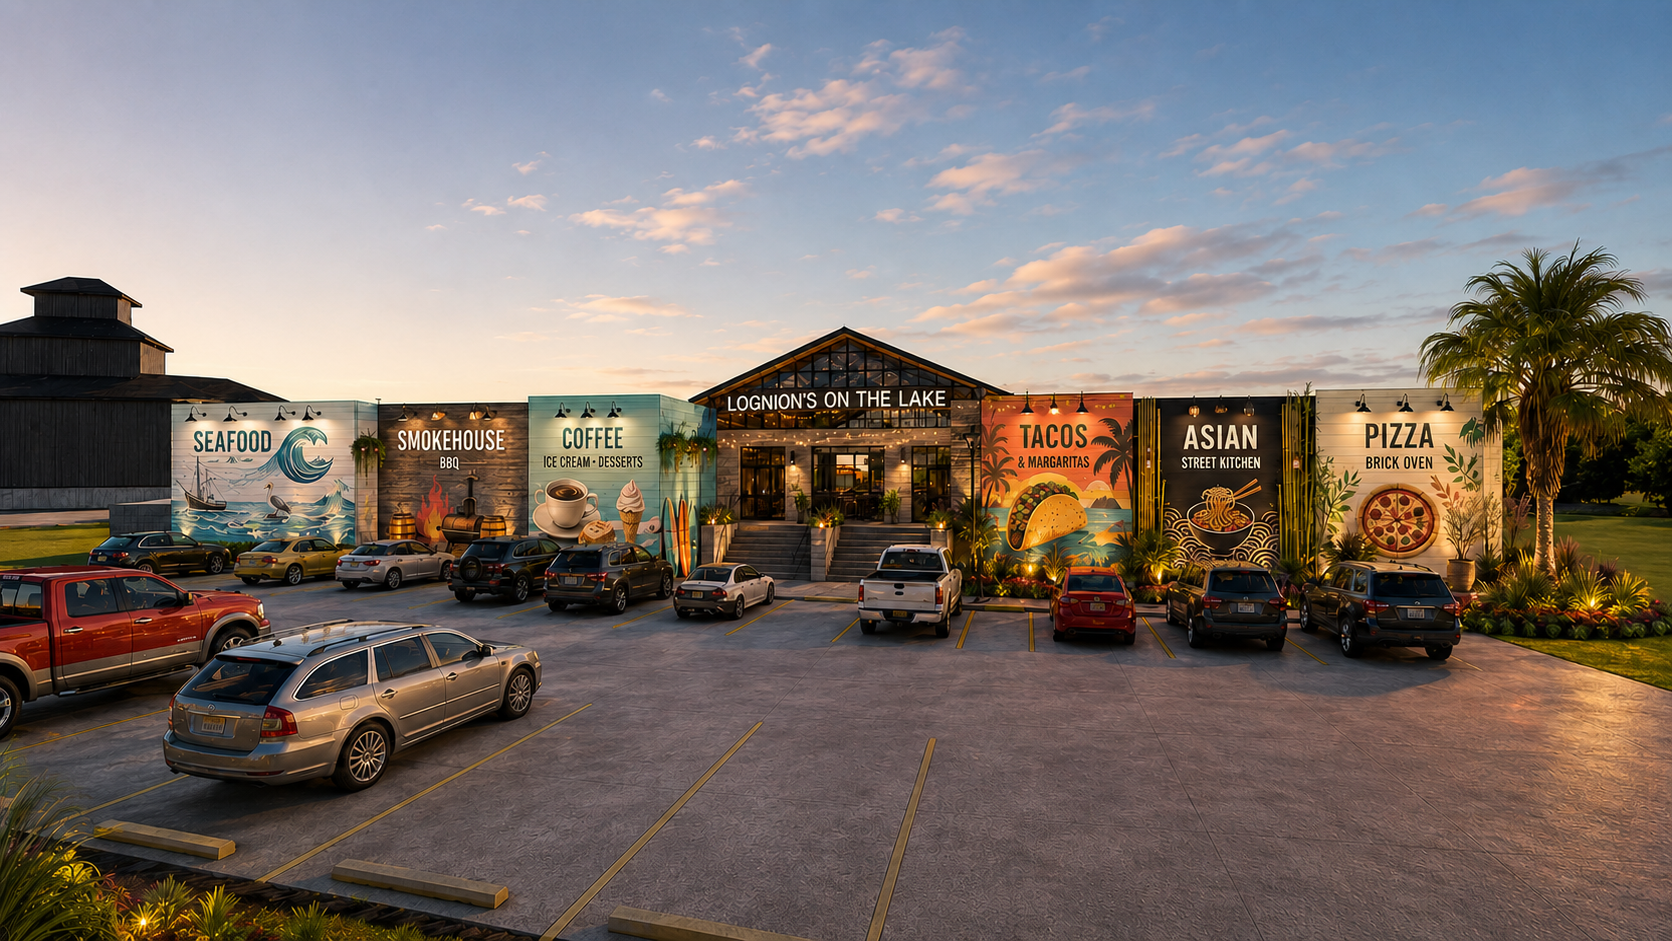
Restaurant frontage
A conceptual view of the restaurant row and main arrival area at sunset.
Open full sizeConceptual renderings
Eight views show how the restaurant spaces, central pavilion, covered seating, performance area, and waterfront gathering spaces could work together as one destination.
A conceptual view of the restaurant row and main arrival area at sunset.
Open full size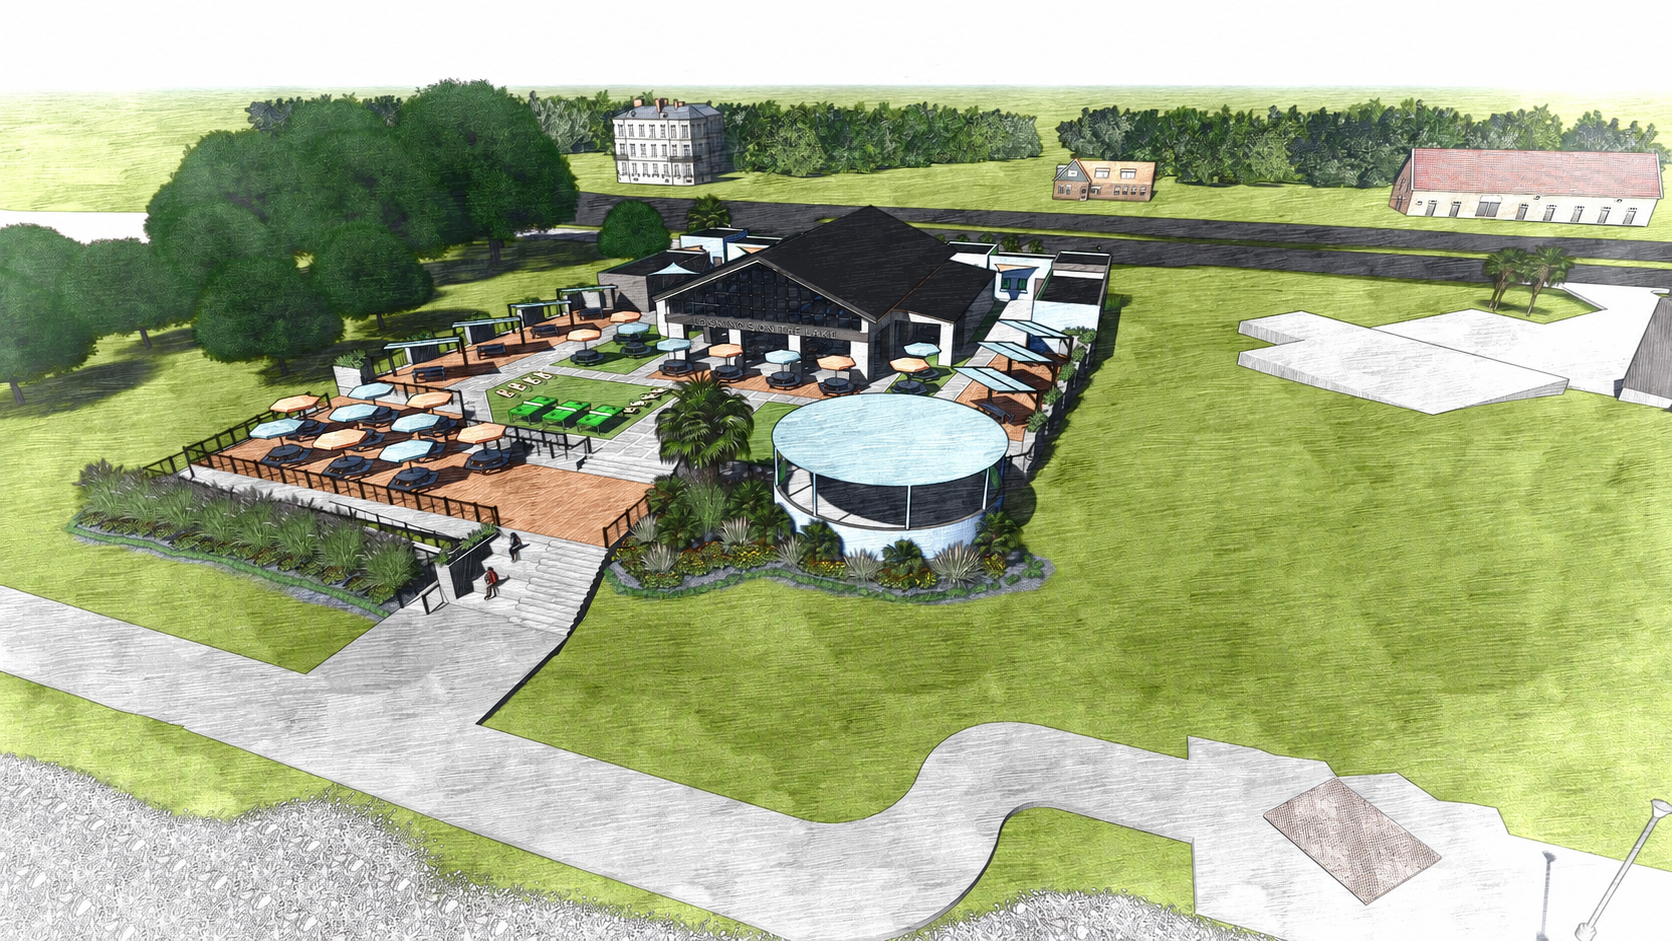
The pavilion, restaurant wings, gathering spaces, and Lakefront setting viewed from above.
Open full size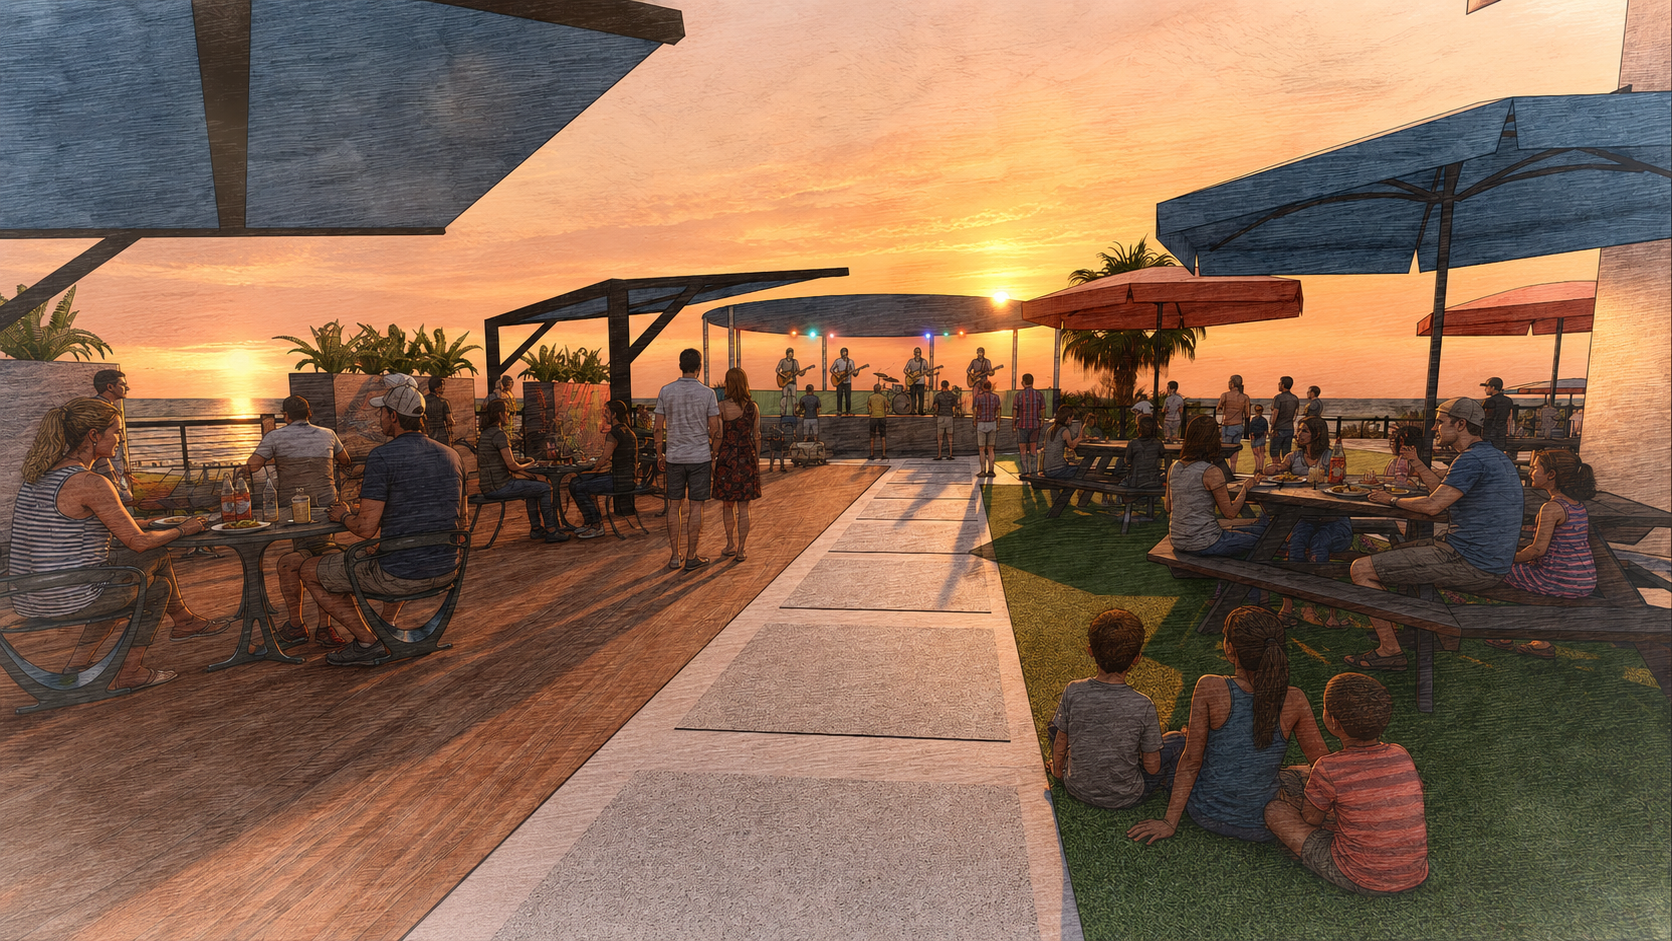
A view toward the performance area with flexible seating and the water beyond.
Open full size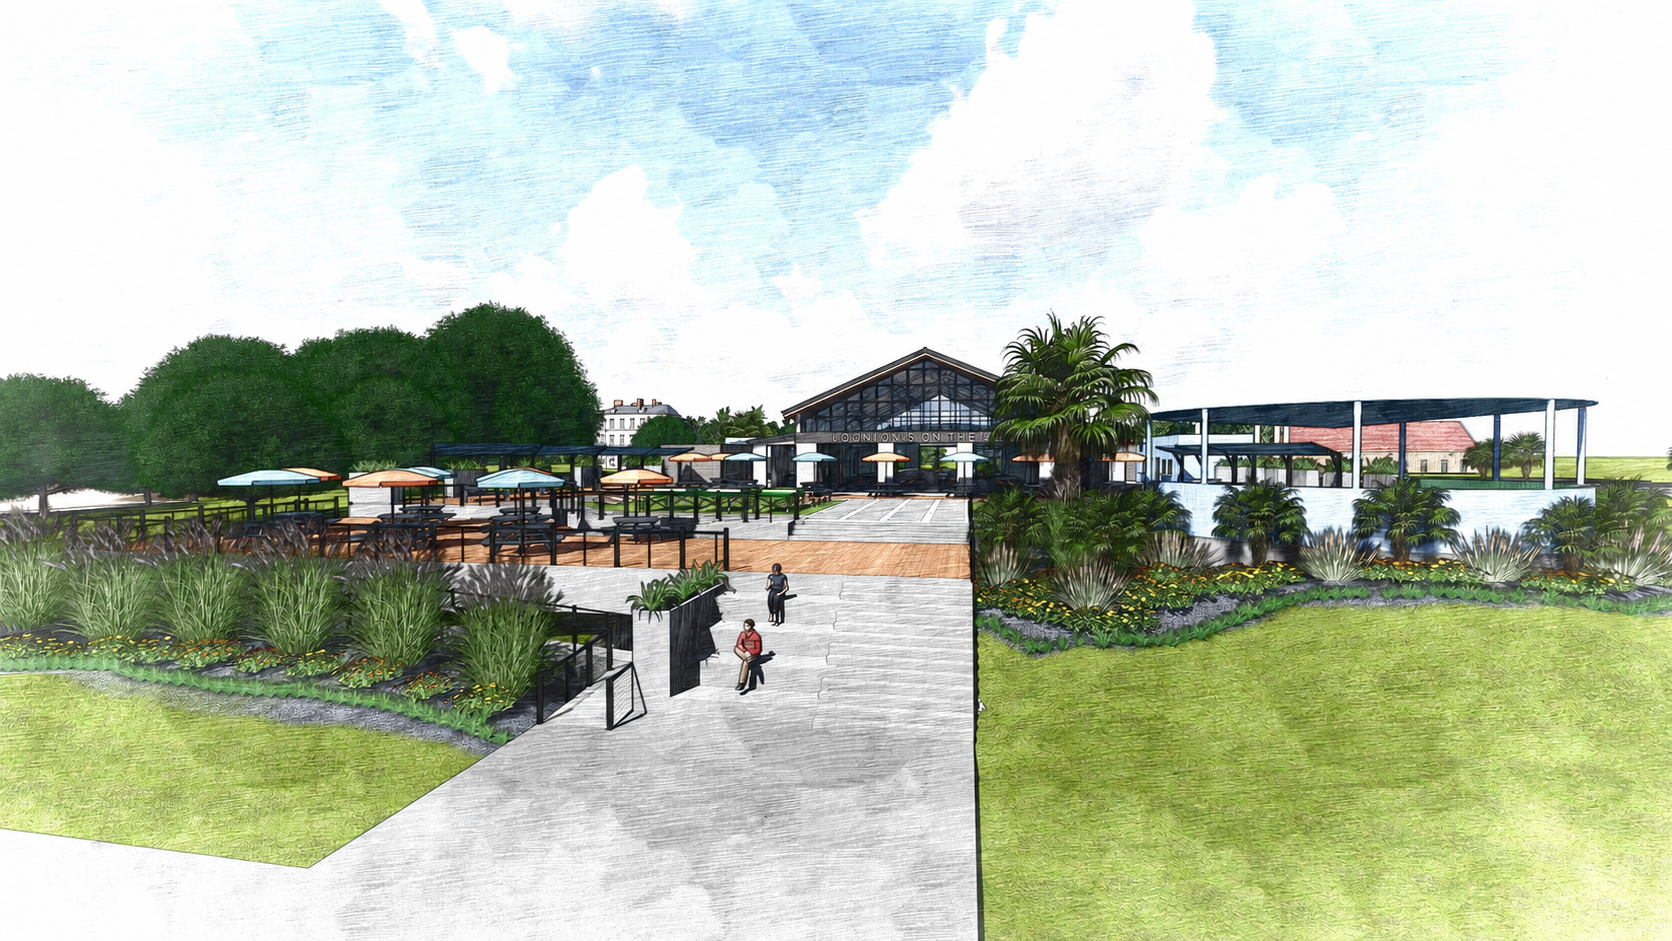
The pedestrian approach into the central pavilion and shared outdoor spaces.
Open full size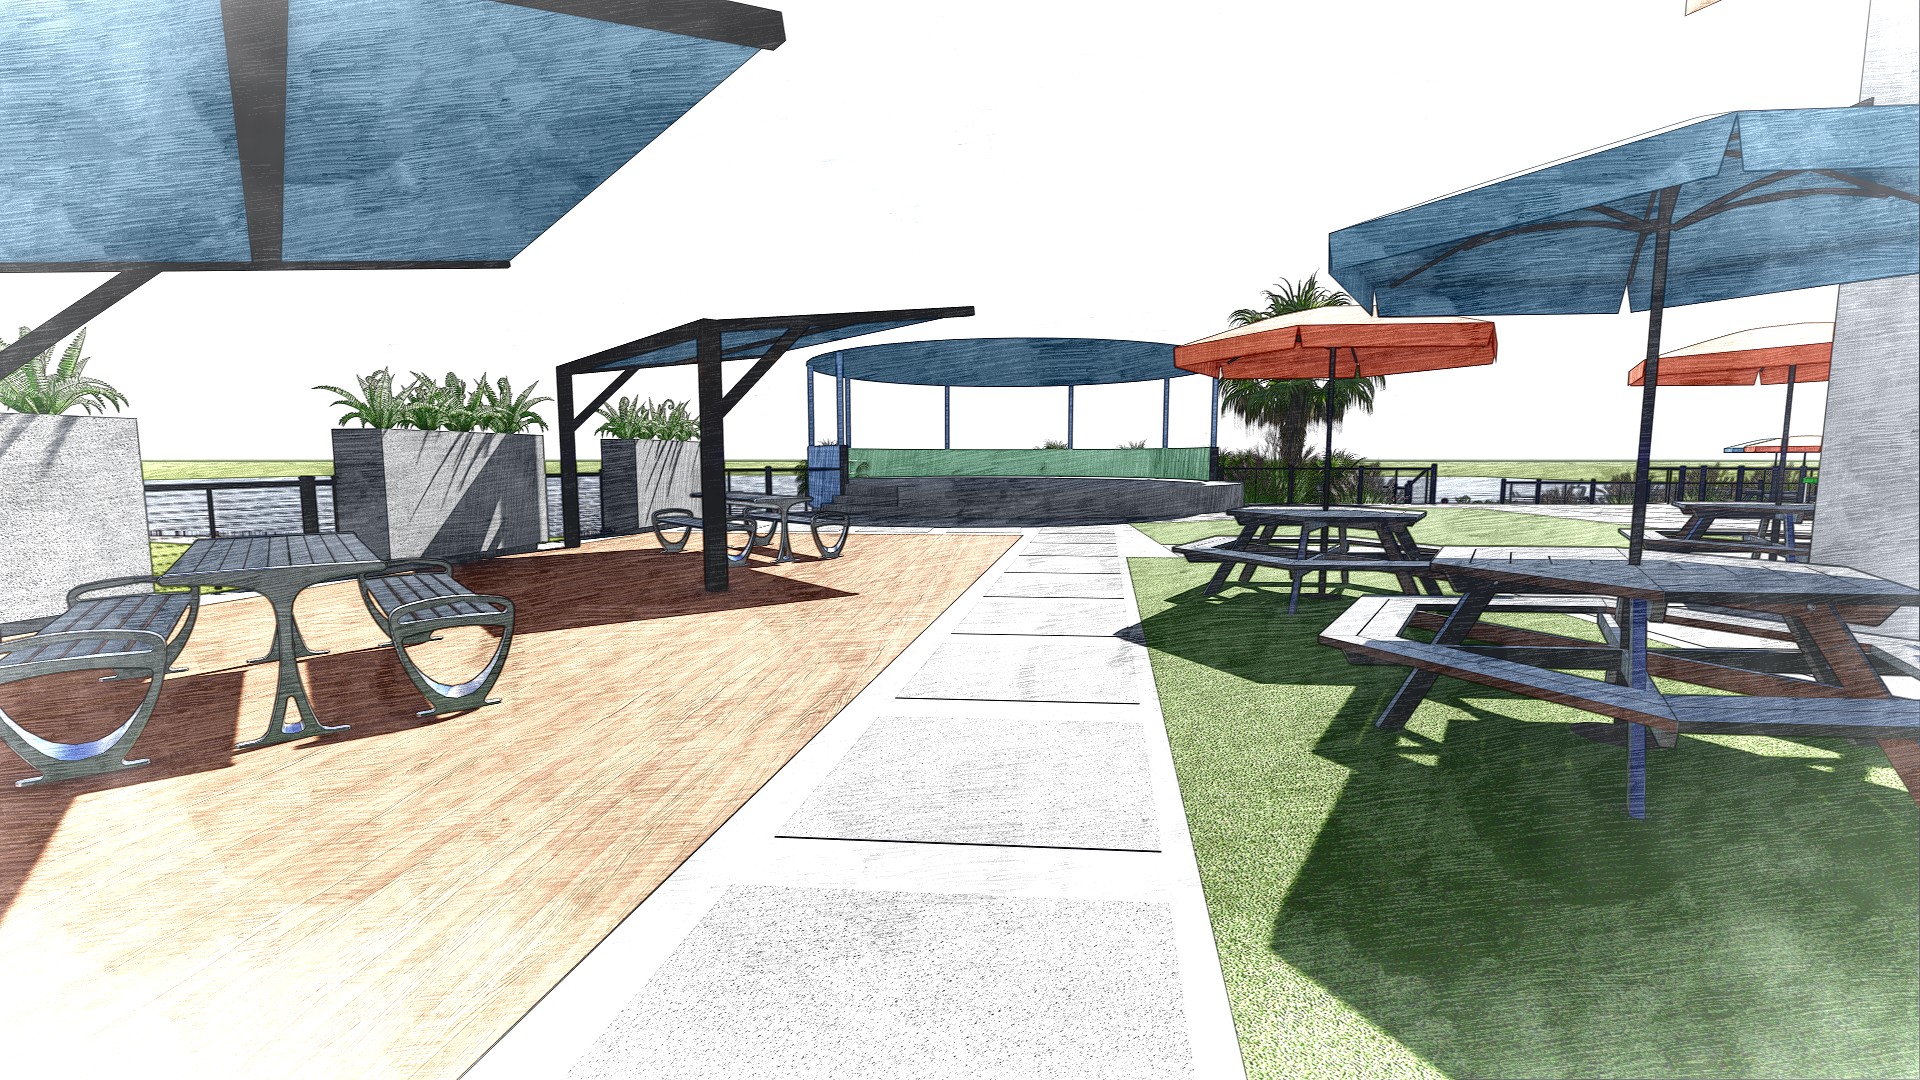
A mix of shaded tables, open-air seating, and views toward the Lakefront.
Open full size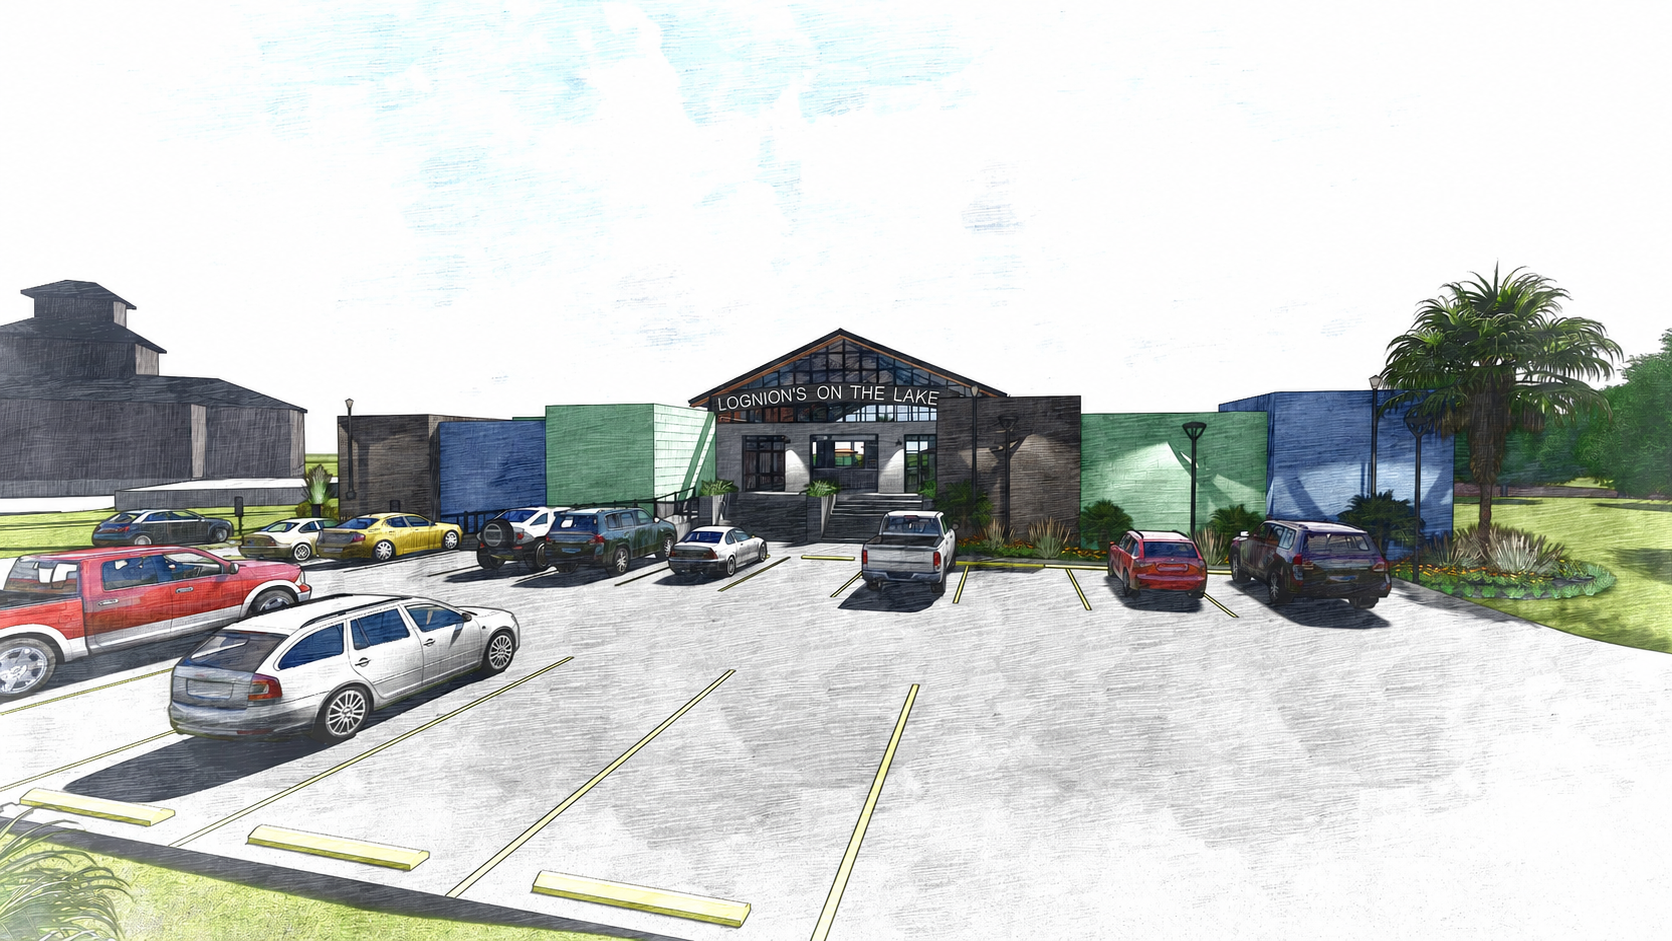
A closer view of the permanent restaurant spaces and central entrance.
Open full size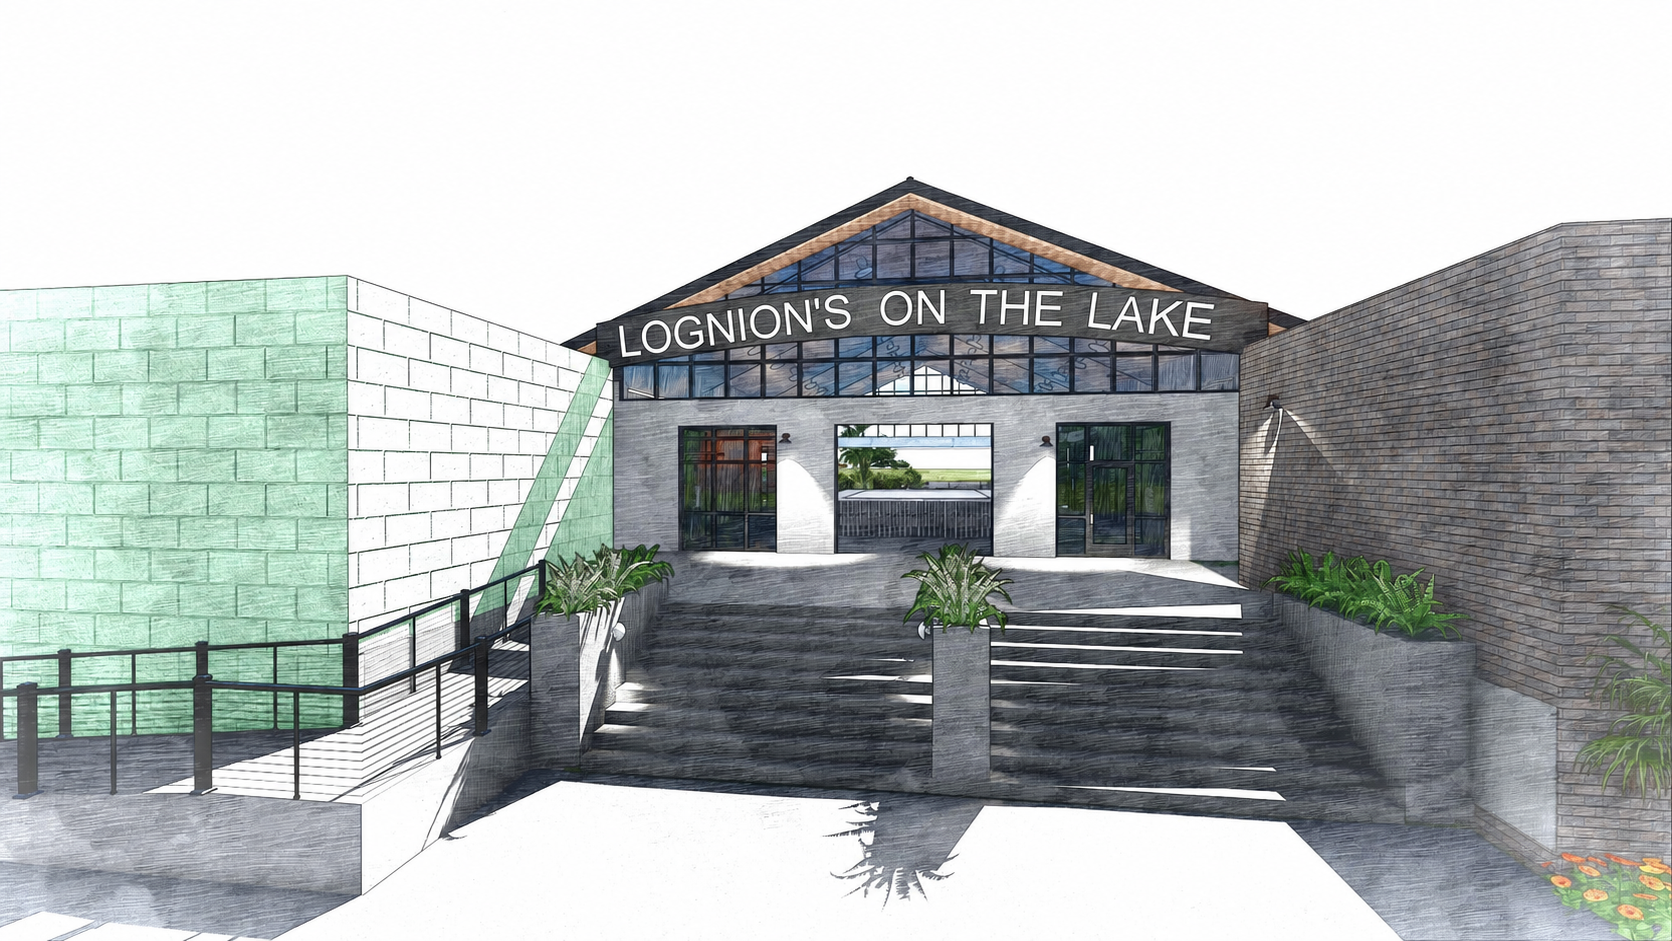
The primary pedestrian entrance connecting the restaurant frontage to the shared gathering area.
Open full size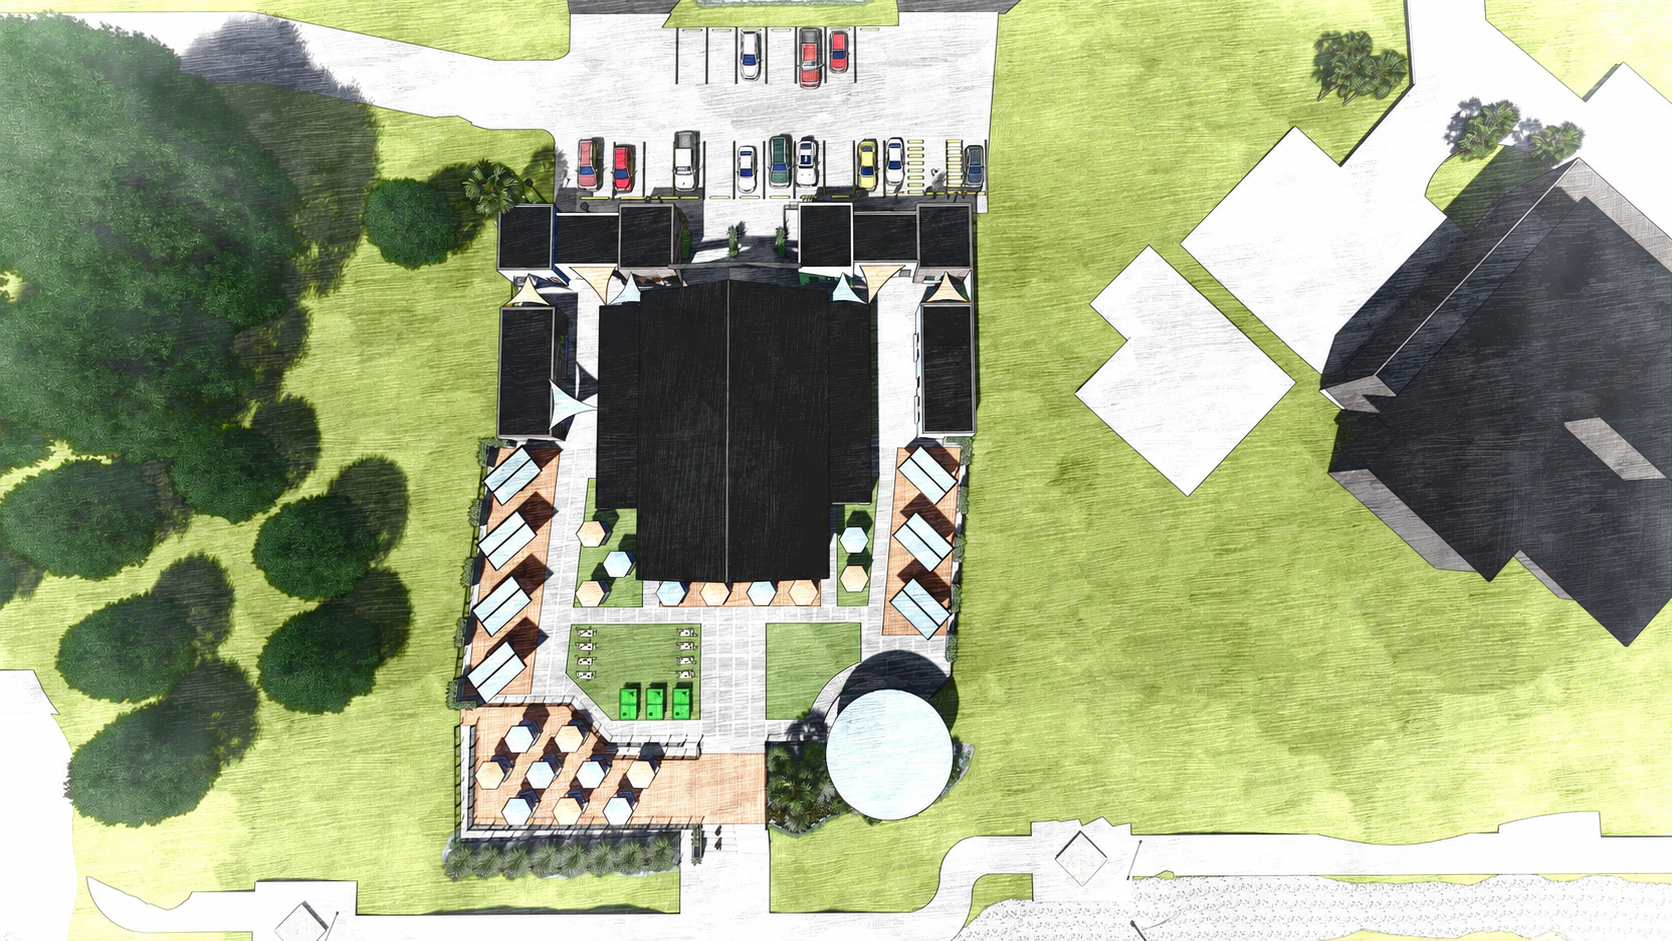
An overhead study of the restaurant wings, pavilion, seating areas, and adjoining circulation.
Open full sizeConceptual renderings. Final design and project details remain subject to agreements, coordination, pricing, financing, permitting and approvals.